

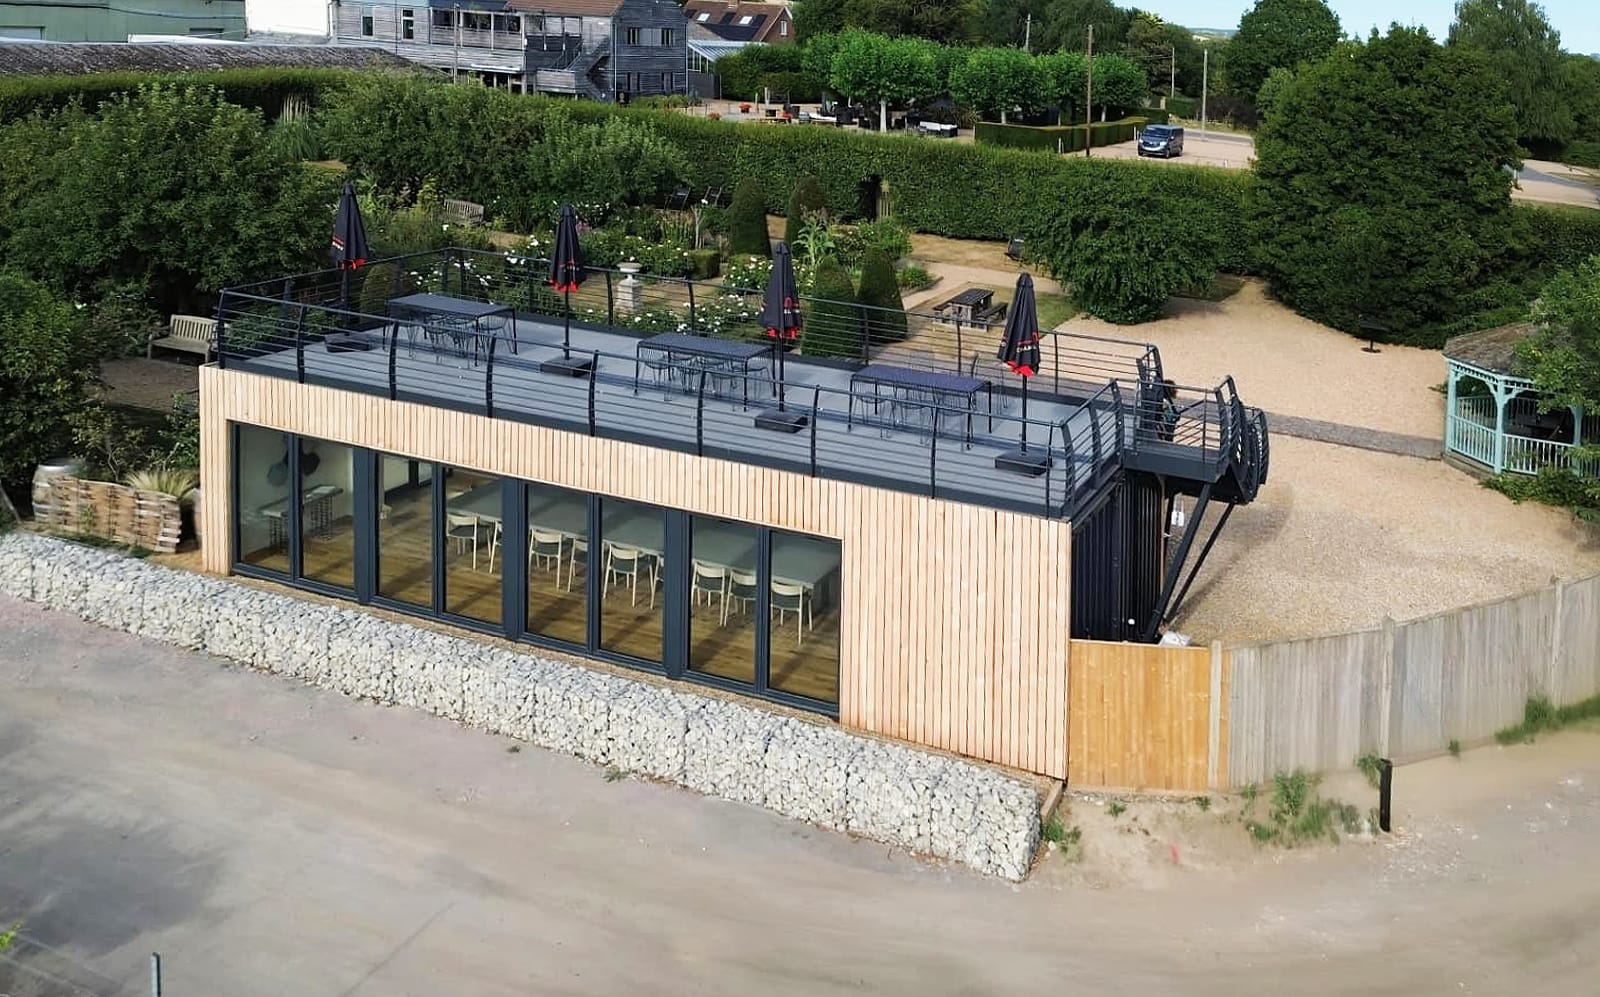
Bespoke Shipping Container Wine Tasting Room
How Two 40ft Containers Created a Unique Shipping Container Wine Tasting Room The Kent-based clie...
... read more
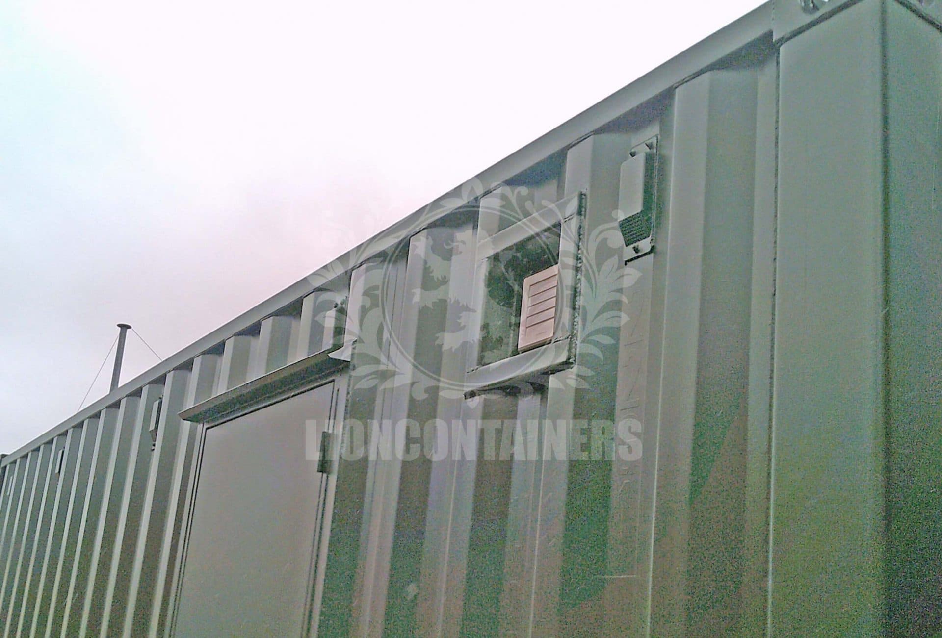
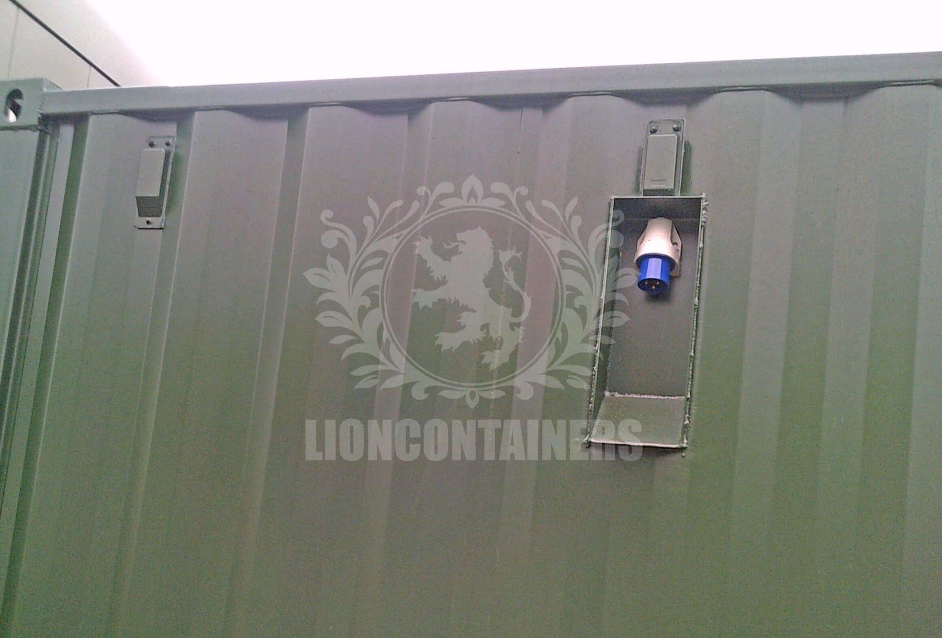
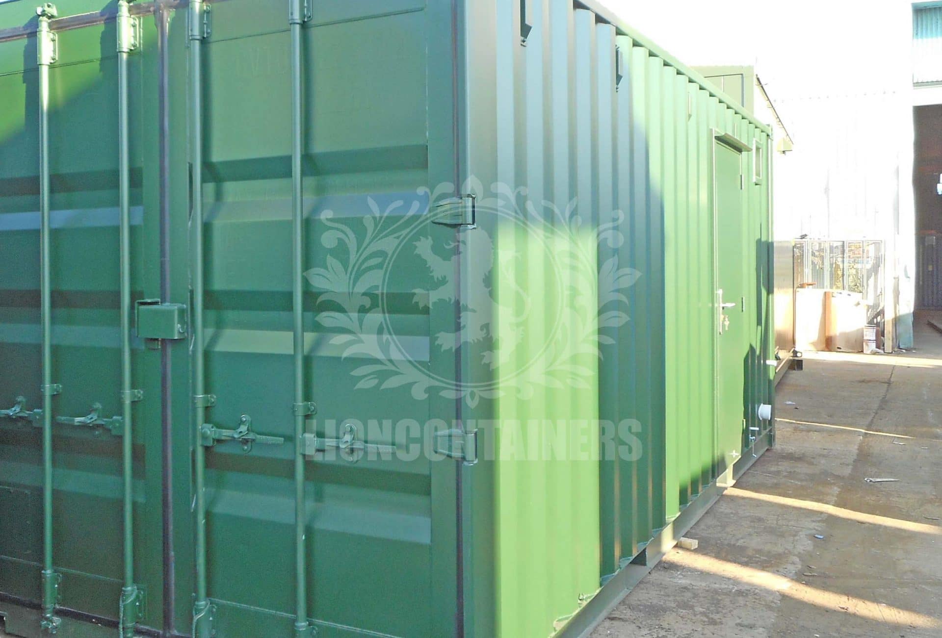
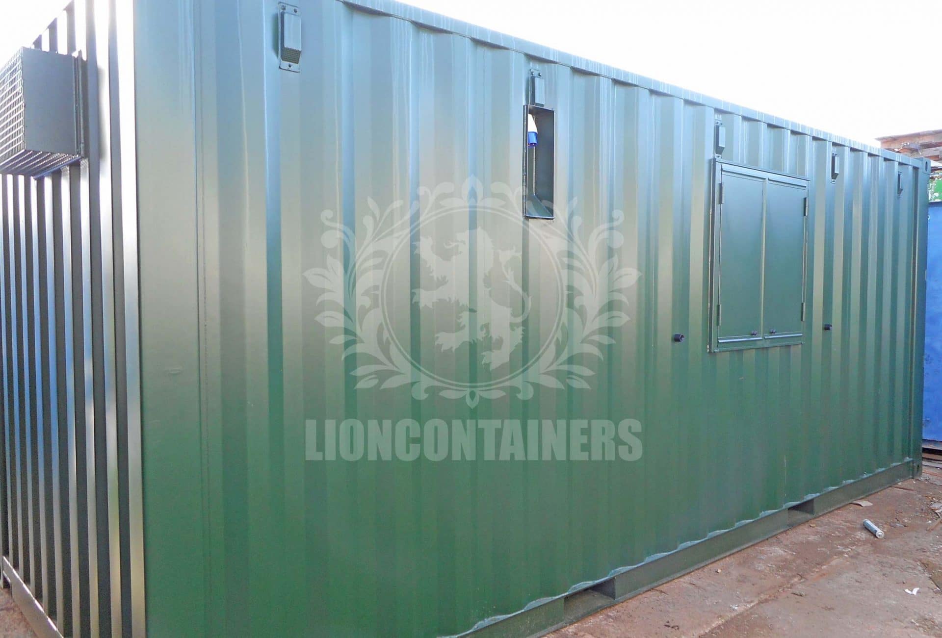
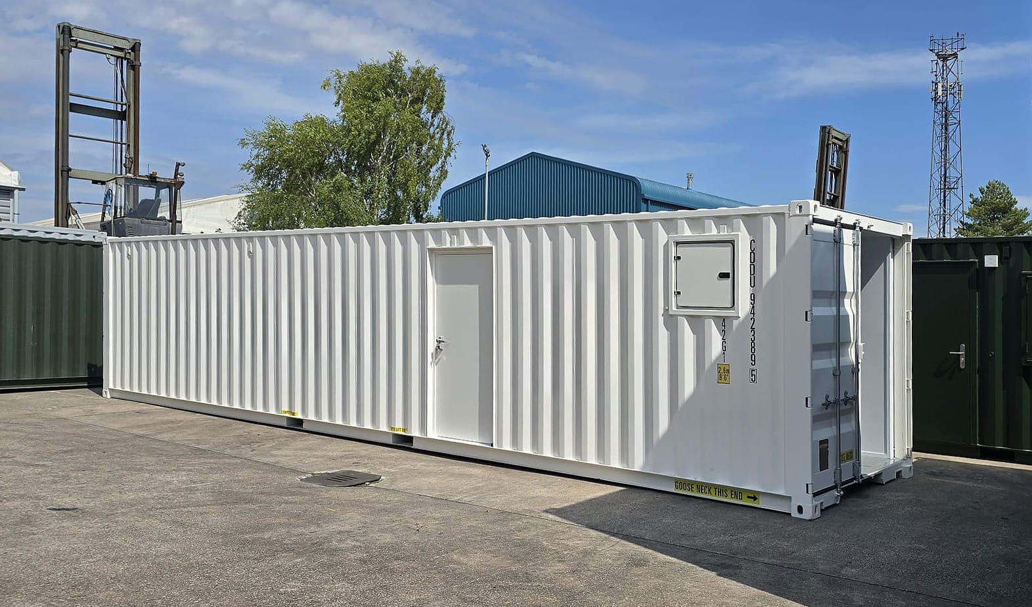
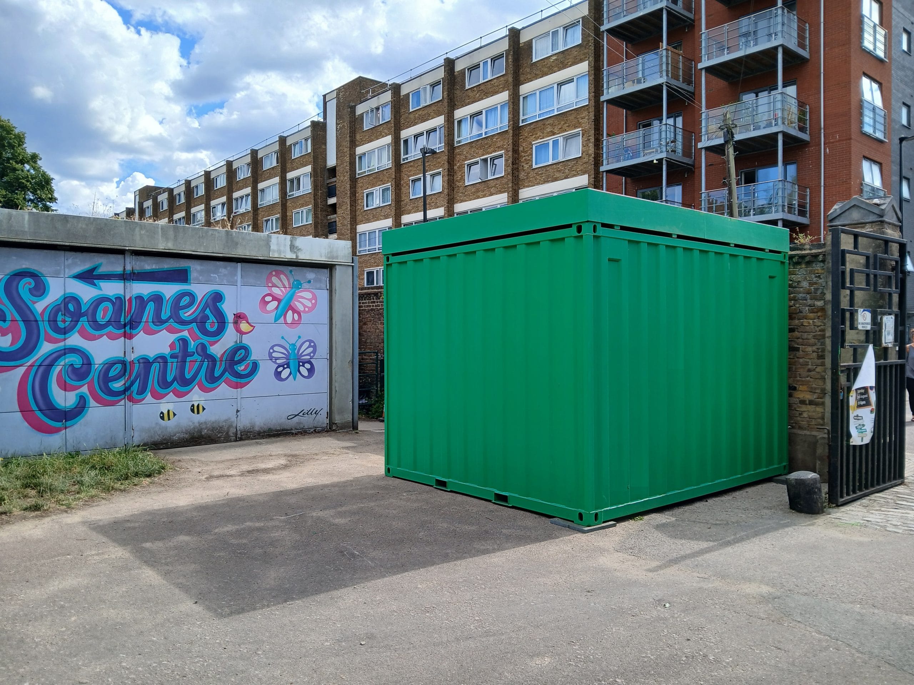
This unit was required for their road safety division, we converted a 20ft new (once shipped) container for this purpose and repainted it green (RAL6007).
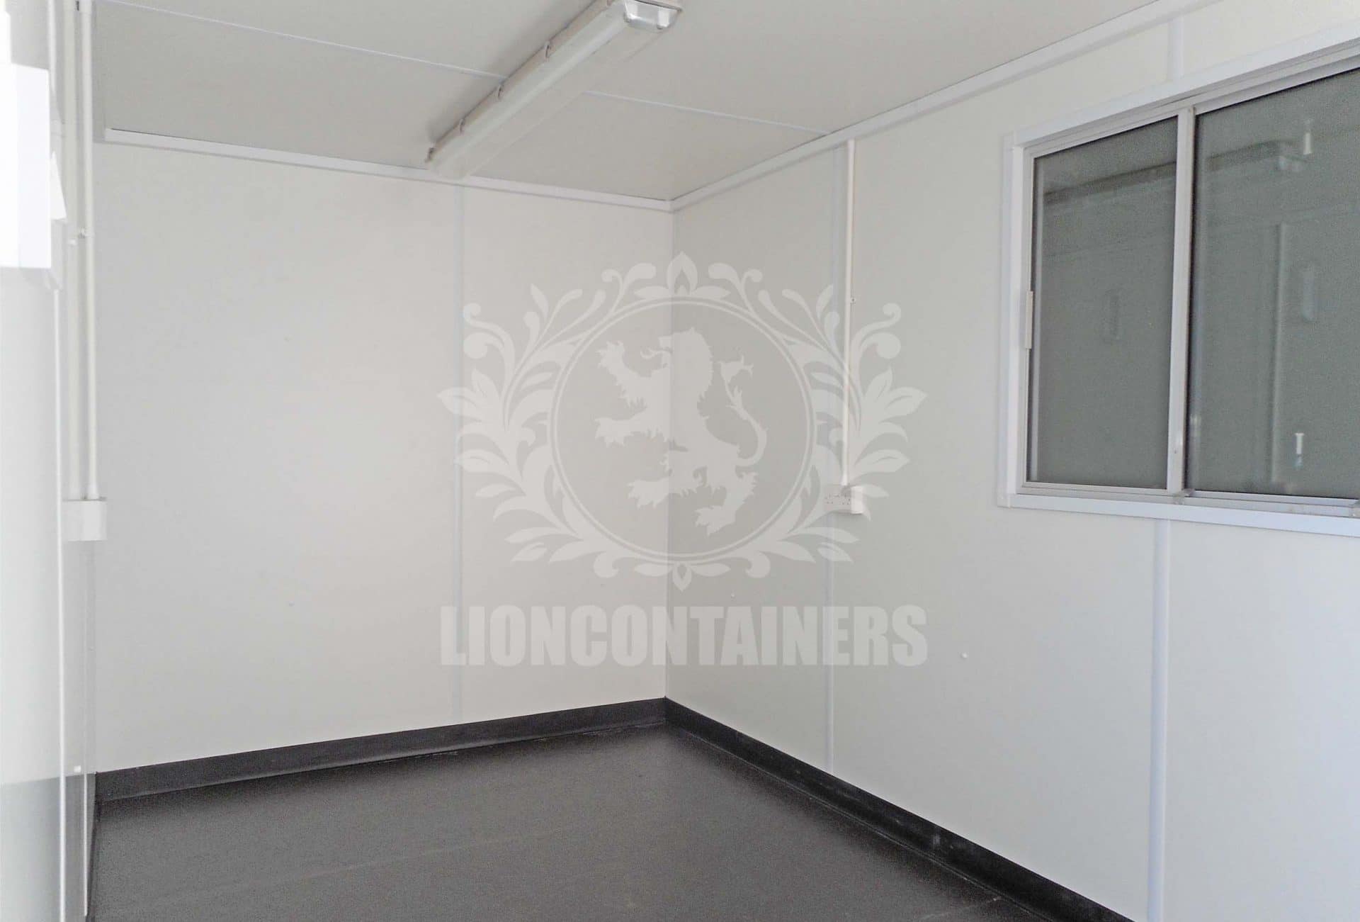
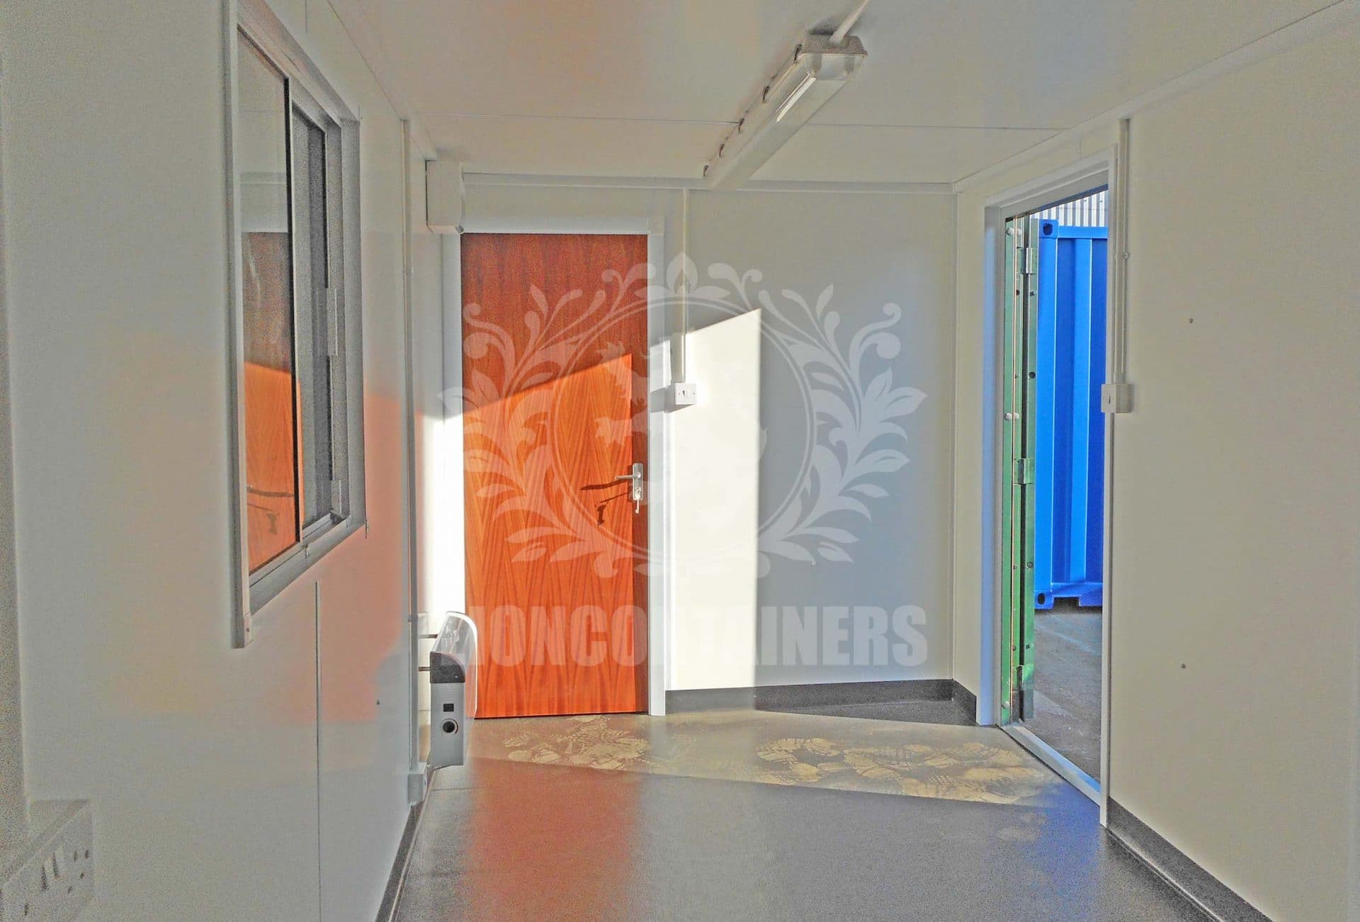
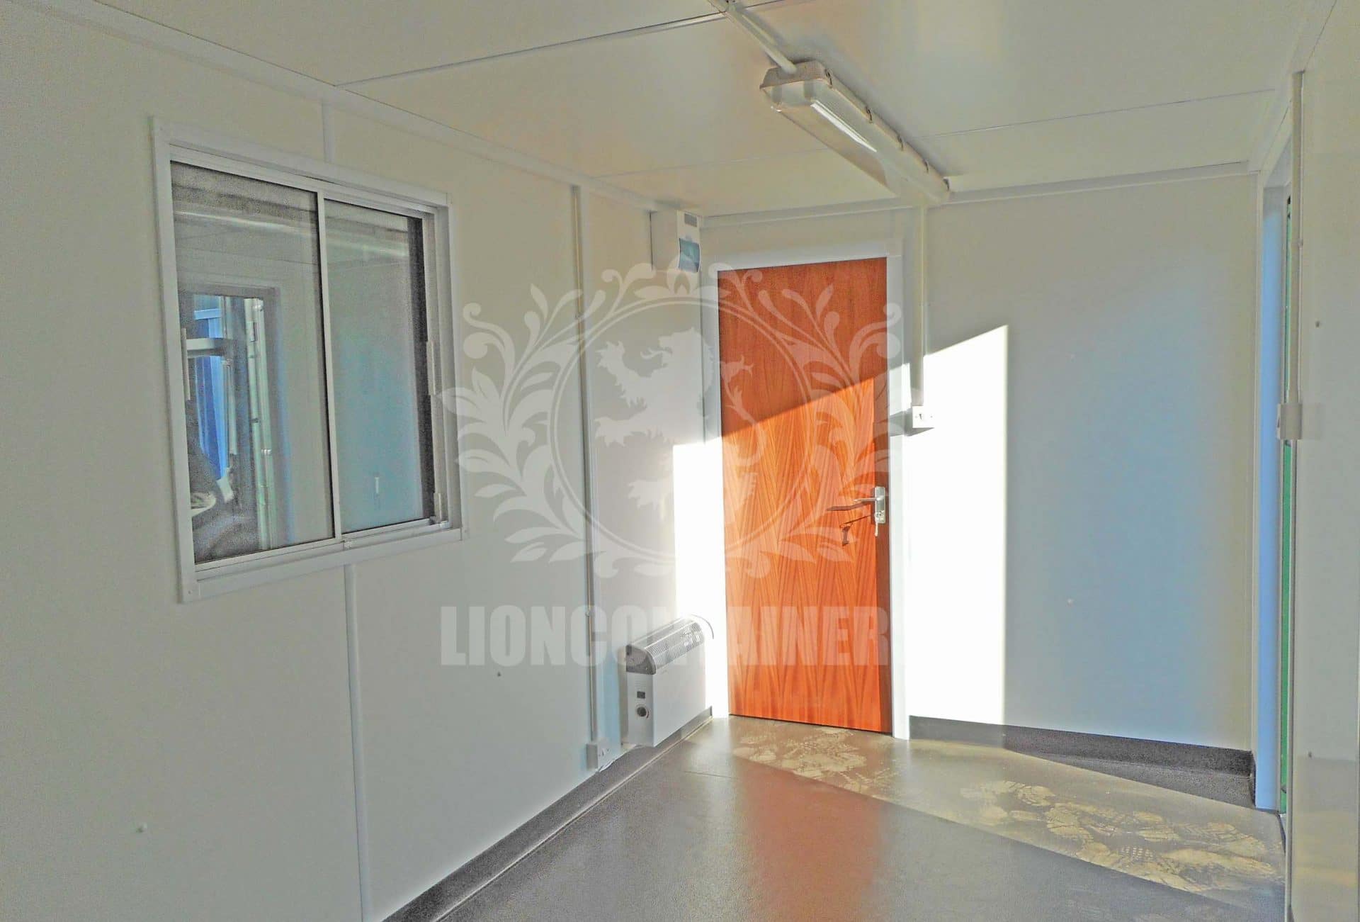
We lined the container walls and cargo doors with 15mm white MDF, over glass/wool insulation to a timber stud frame. We also lined the roof but with 3mm white faced MDF. The existing marine ply container floor was overlaid with Polysafe 2.5mm non-slip vinyl flooring, with a 50mm lip.
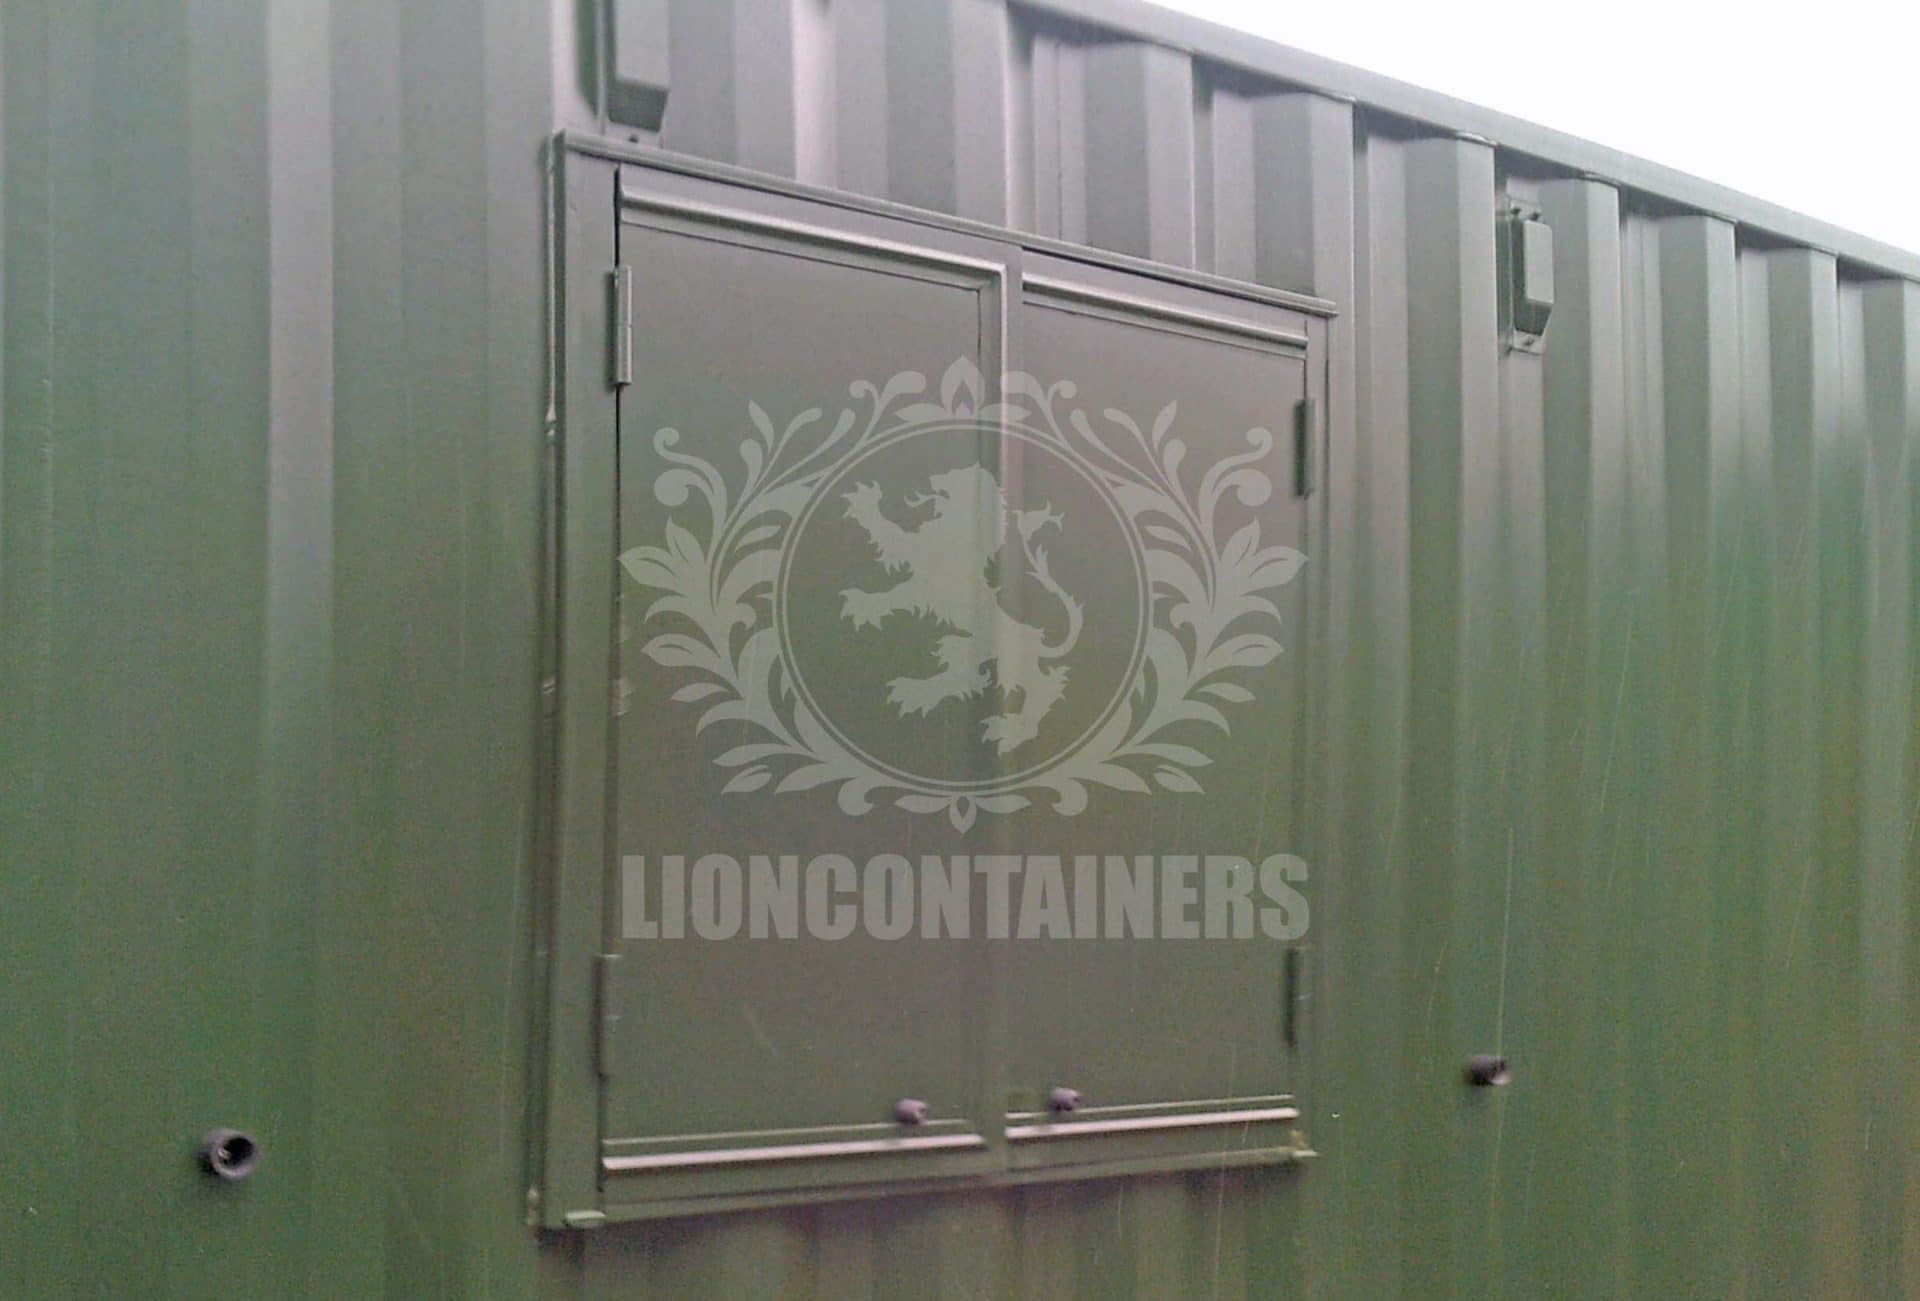
An aperture and a box frame was created, and a standard insulated, weatherproof double glazed sliding window (945mm x 945mm) with anti-vandal shutters (W 1060mm x H 1035mm) was installed. This included finger bolts and stainless steel anti-knockout hinges. A tie back was also included to avoid the window slamming, as well as a rain run-off strip above the window. We re-painted the modified areas with self-priming specialised container paint.
An aperture and a box frame was also created for a standard insulated, weatherproof personnel door (W 910mm x H 2065mm including frame). This had a 90 degree opening of 710mm, a 10 point locking system with 5 pin anti-drill Euro profile cylinder and full door furniture. Again, a tie back was included in order to avoid the door slamming, as well as a rain run-off strip above the door. The personnel door was left hand hung and inward opening, and we re-painted the modified areas with self-priming specialised container paint.
The container had a full electrical package and we installed 2 x 5′ twin anti-corrosive light fittings and switches, 2 x 13 amp twin sockets, and 2 x 2KW wall mounted convector heaters with a single phase external commando socket and RCD consumer unit. An electrical certificate was supplied which covered the unit as it stood in our depot and prior to transportation.
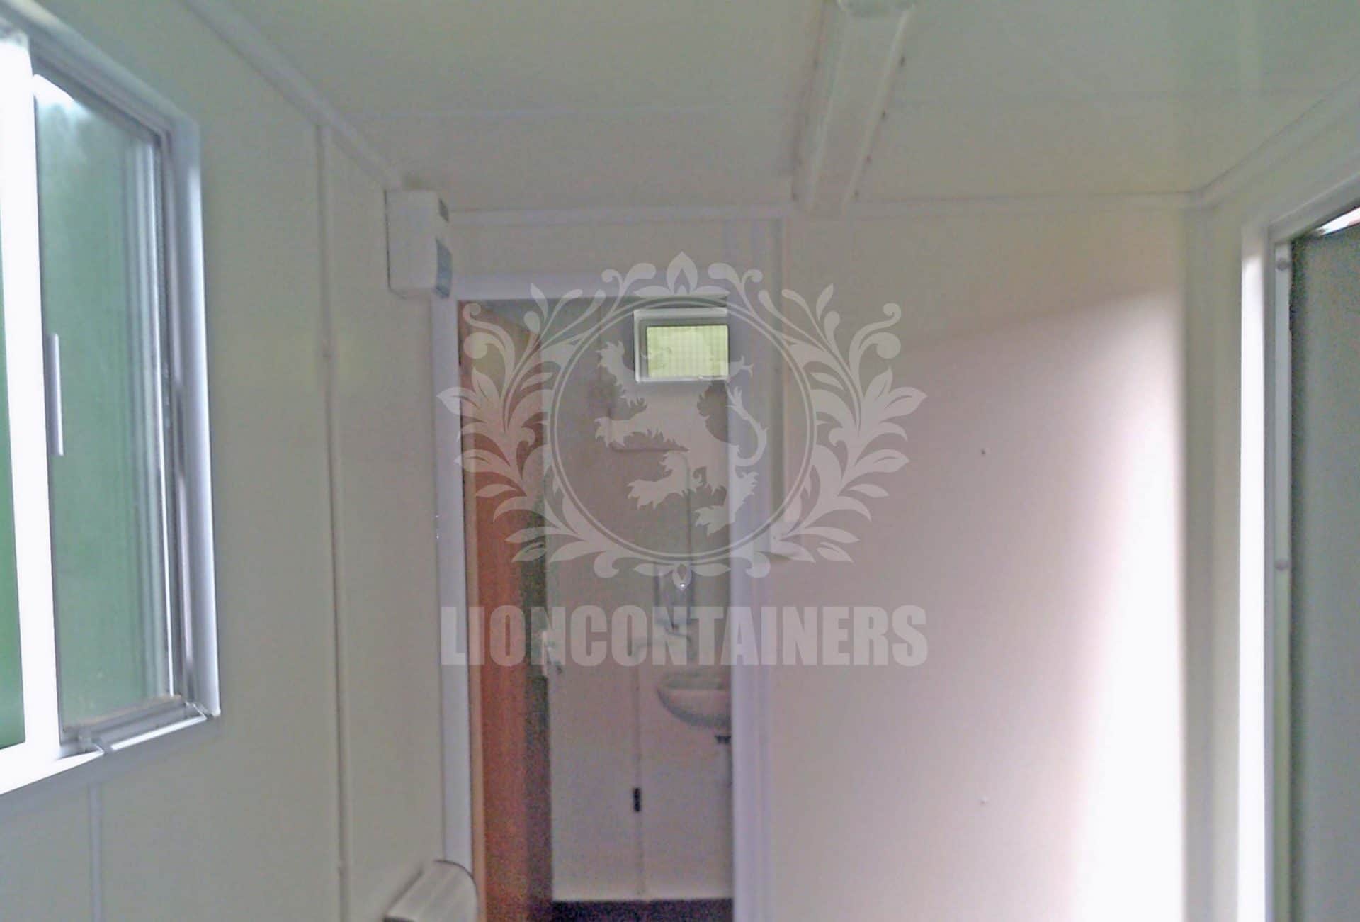
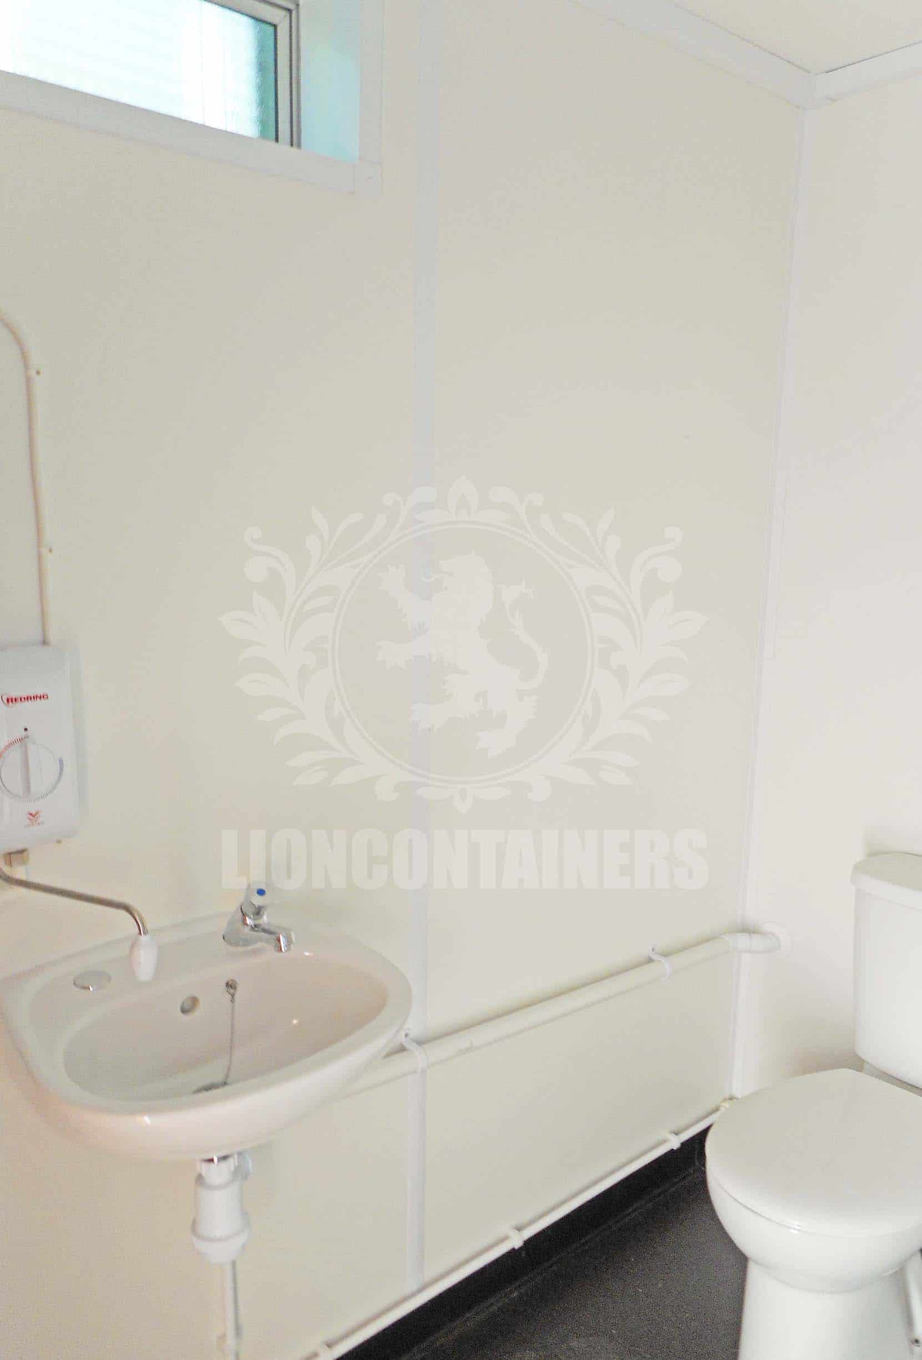
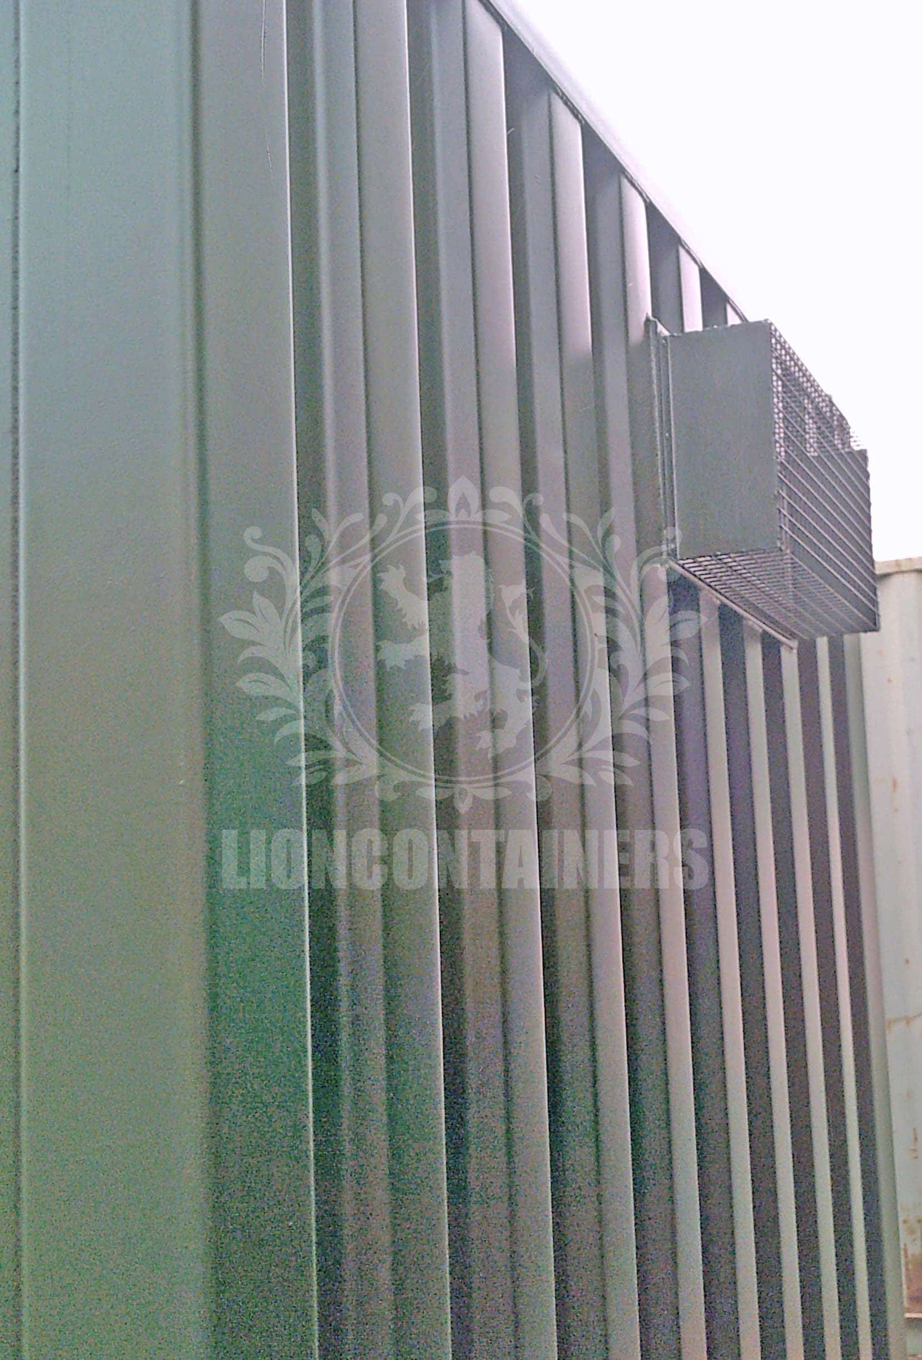
A toilet was also required for this unit, and we installed a single cubicle with a standard WC, a small hand wash basin, a mirror and an extractor fan. All relevant plumbing and apertures were included, and it was connected to the mains water and waste on site by an external company. A small high level toilet window (H 300mm W 400mm), with security mesh grill and frosted glass, was supplied and installed.
The unit was delivered to site via crane lorry, and they also required us to collect and dispose of their existing 20ft site office which we did with no issues.

HEAD OFFICE
Gallan Park, Cannock, Staffordshire, WS11 0XG
Email: info@lioncontainers.co.uk
0333 600 6260


Careers with us
Trade working with us
UK Company Reg: 07944912 | VAT No: 133060068
Careers with us
Trade working with us
UK Company Reg: 07944912 | VAT No: 133060068
© Copyright 2026 Lion Containers Ltd. All Rights Reserved. | Terms & Conditions | Privacy Policy | Cookie Policy
© Copyright 2026 Lion Containers Ltd. All Rights Reserved.
Terms & Conditions | Privacy Policy | Cookie Policy