
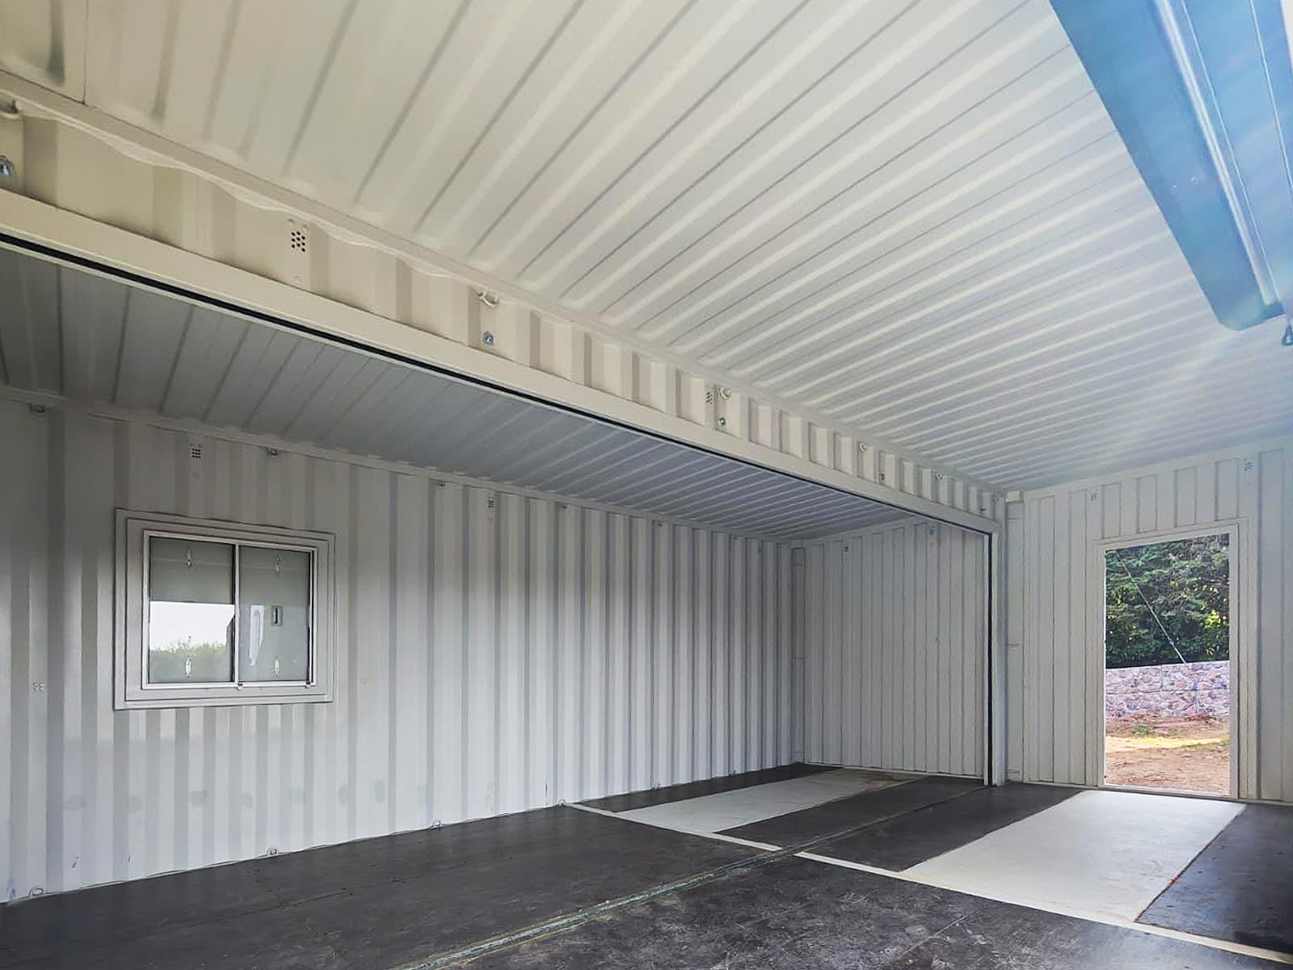

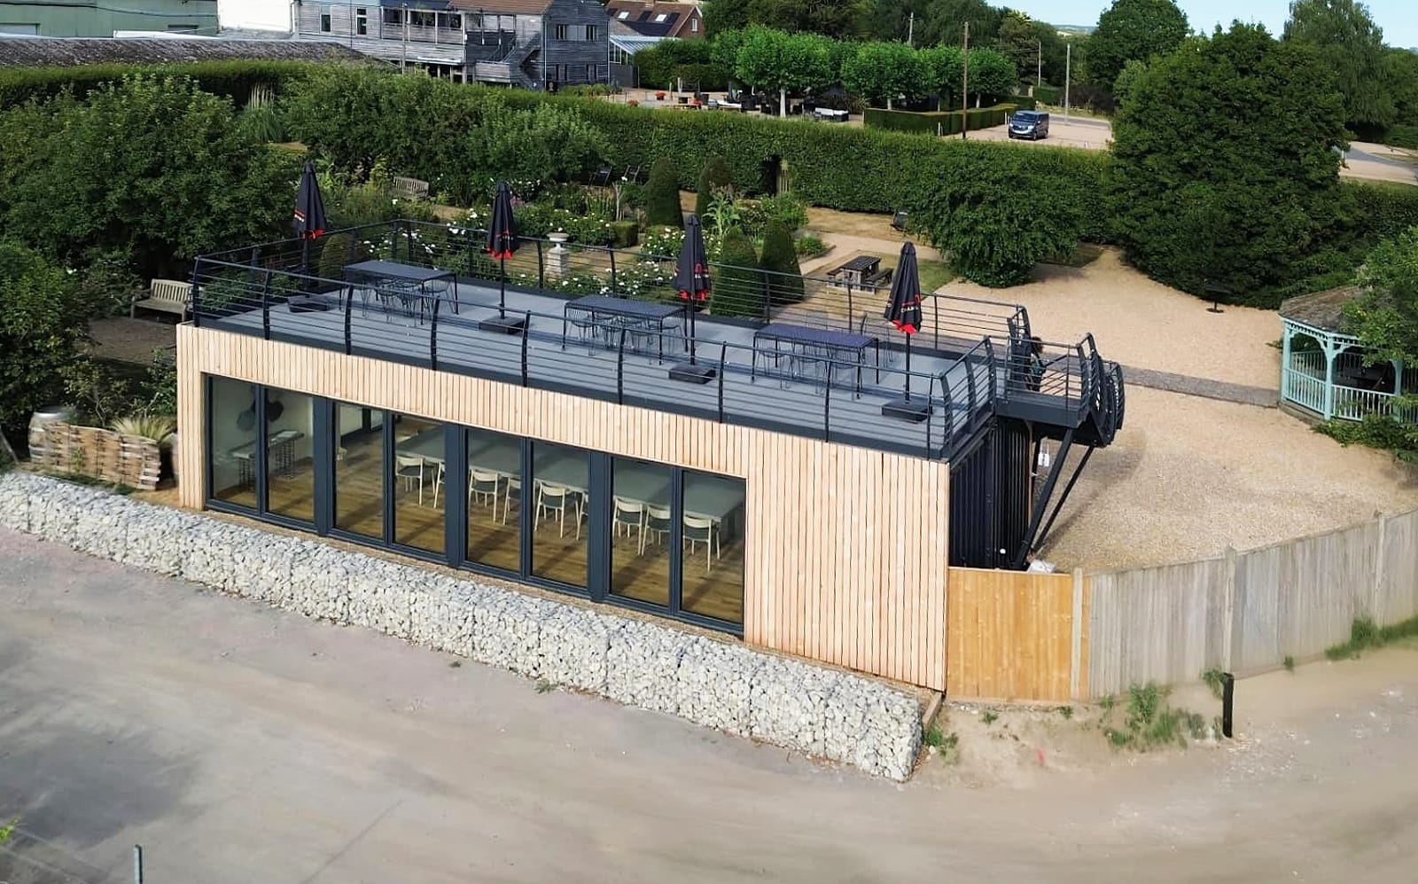
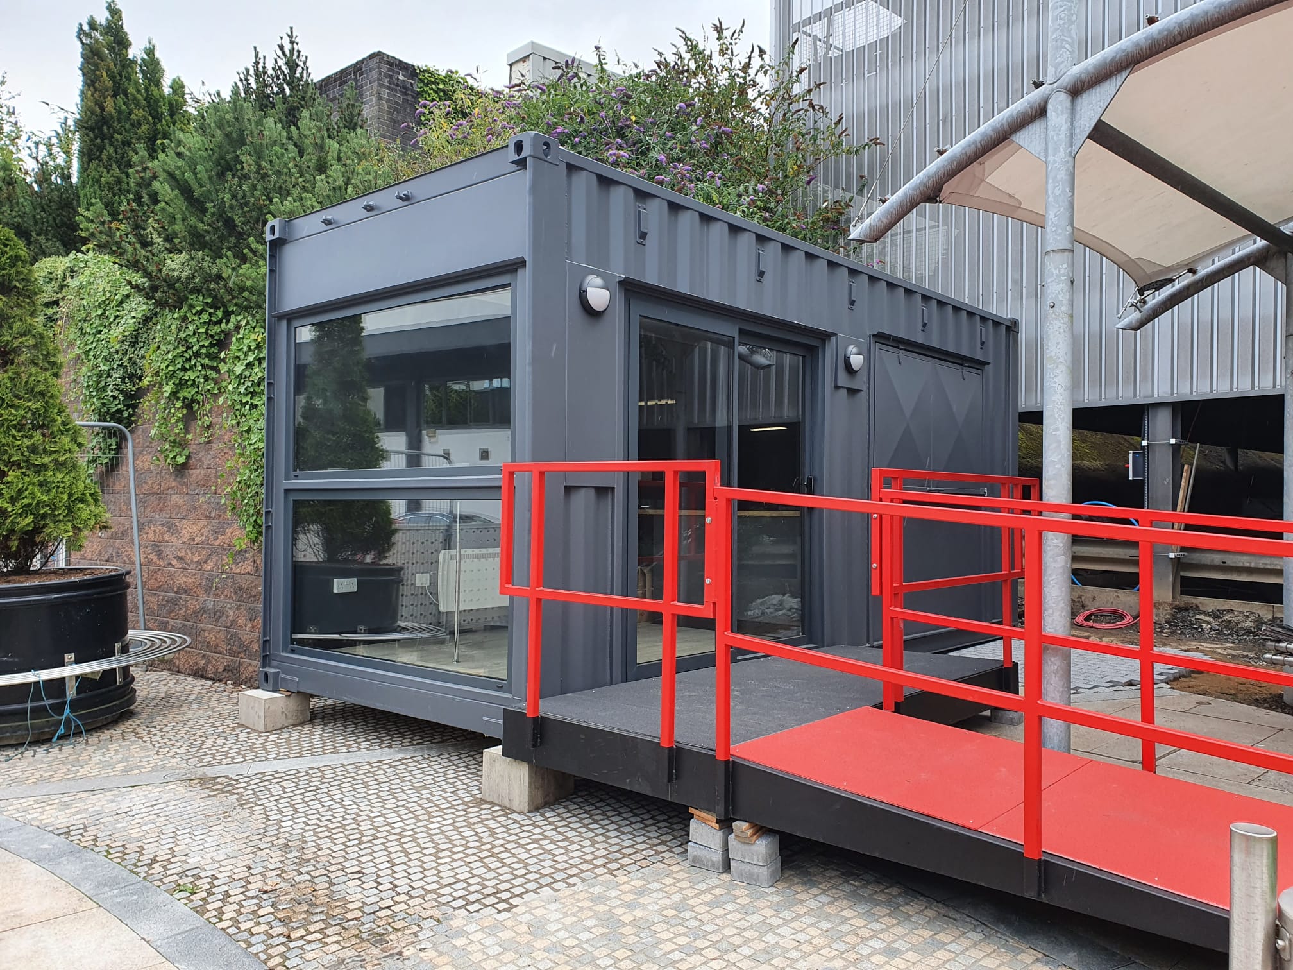
Bespoke Shipping Container Wine Tasting Room
How Two 40ft Containers Created a Unique Shipping Container Wine Tasting Room The Kent-based clie...
... read more
A Plymouth-based client wanted a bespoke container garage that could provide generous space for vehicles and equipment alongside a separate storage and office area. The client chose a shipping container garage design that combines multiple high cube containers to create a practical, durable and spacious building.
The project required two separate structures: a large container garage with wide vehicle access and a separate storage and office building positioned alongside it.
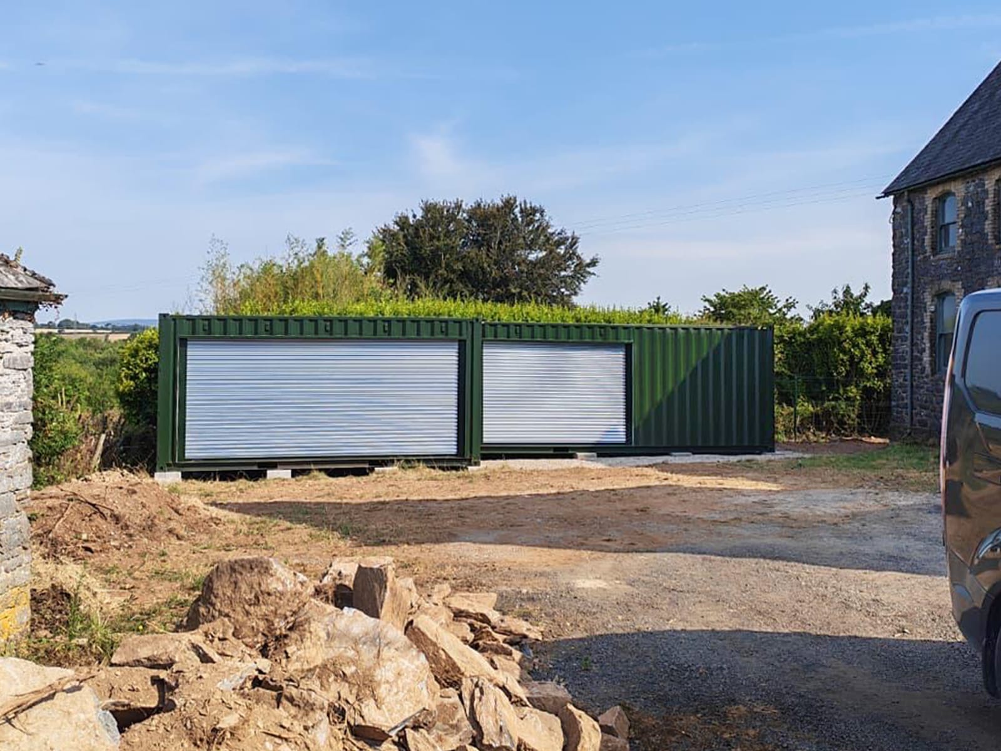
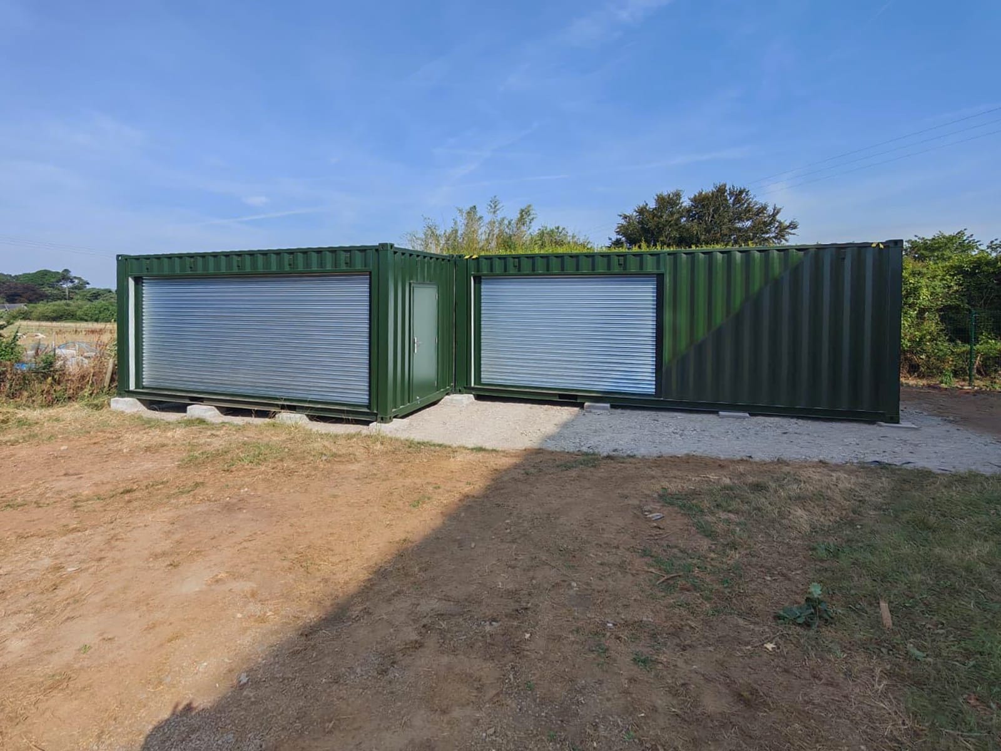
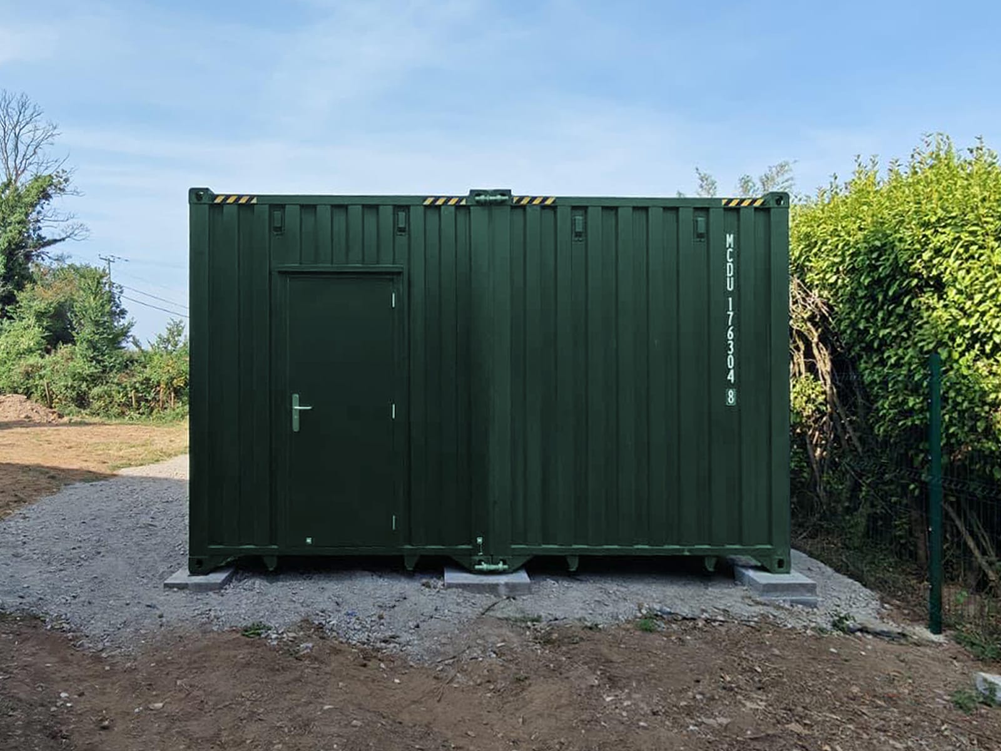
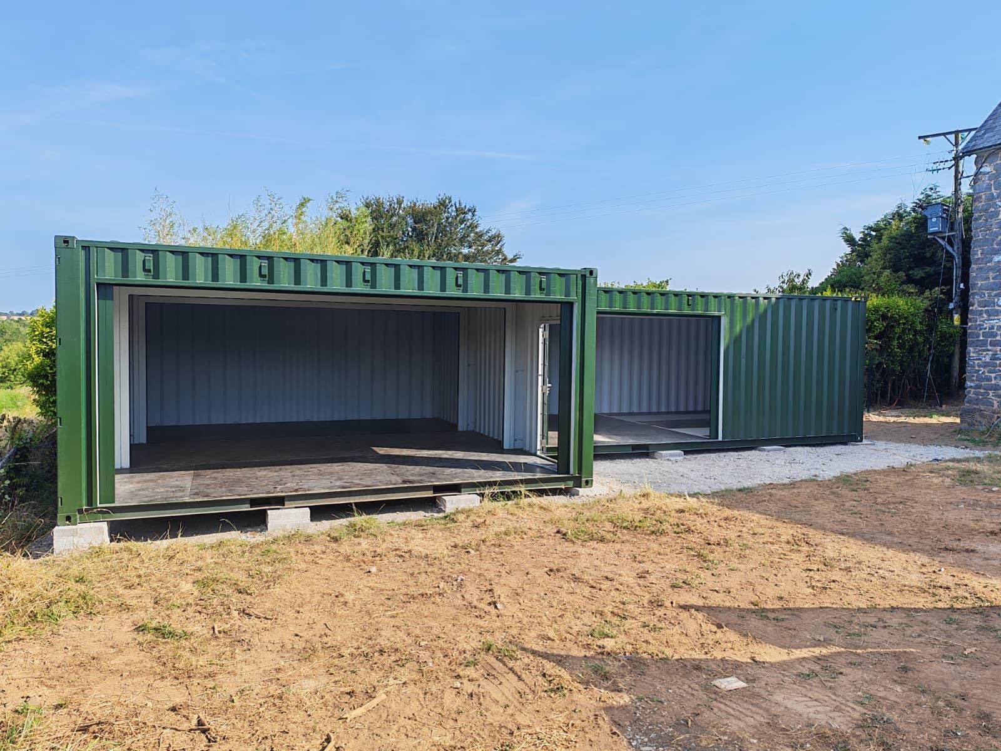
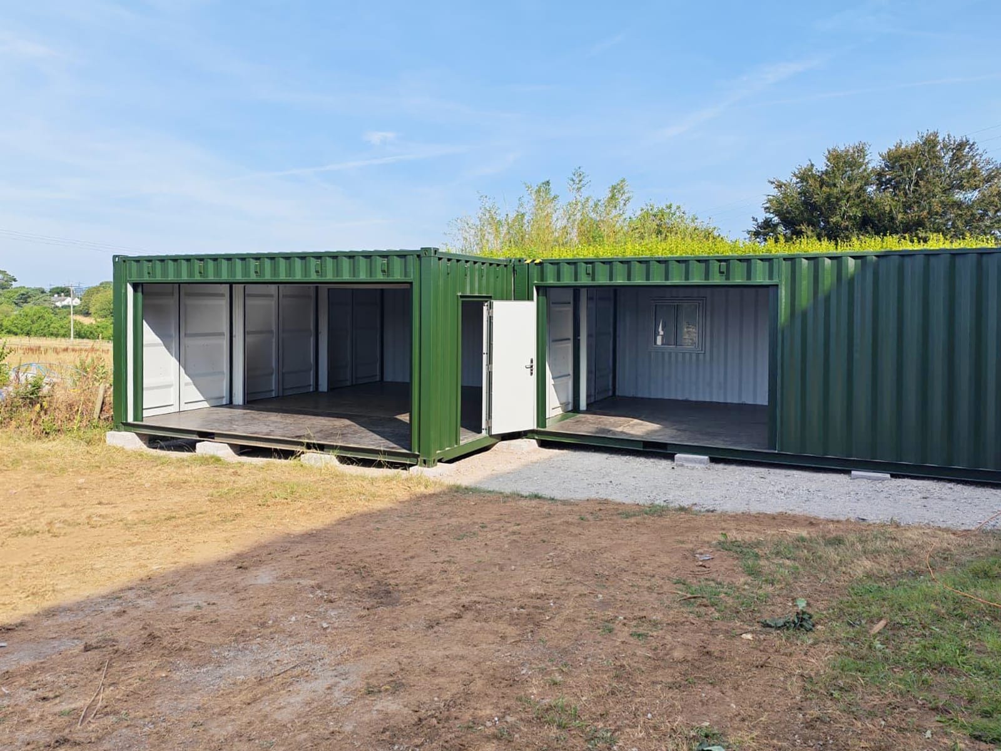
The team finished both structures in RAL 6007 Green and installed them on prepared concrete foundations. By combining multiple containers, the team created generous internal space while retaining the flexibility and durability of container construction.

The project uses five high cube containers to create a bespoke container garage and storage building.
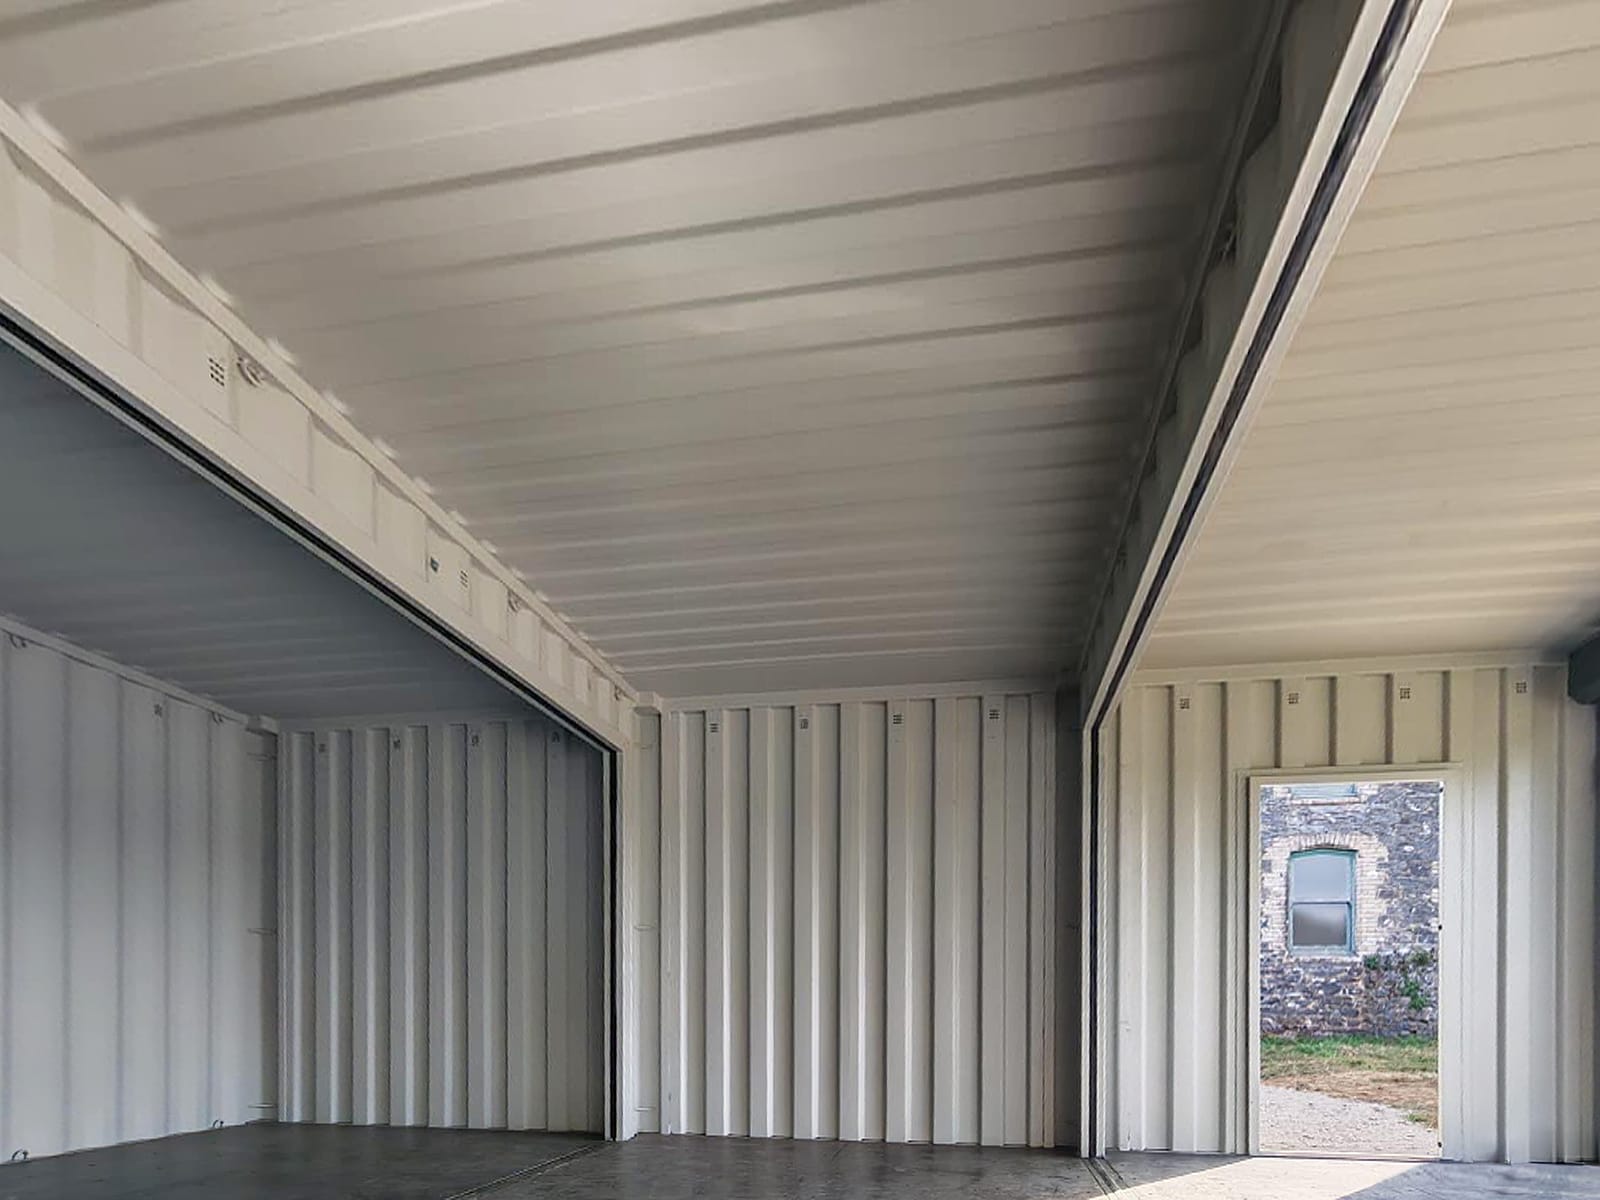
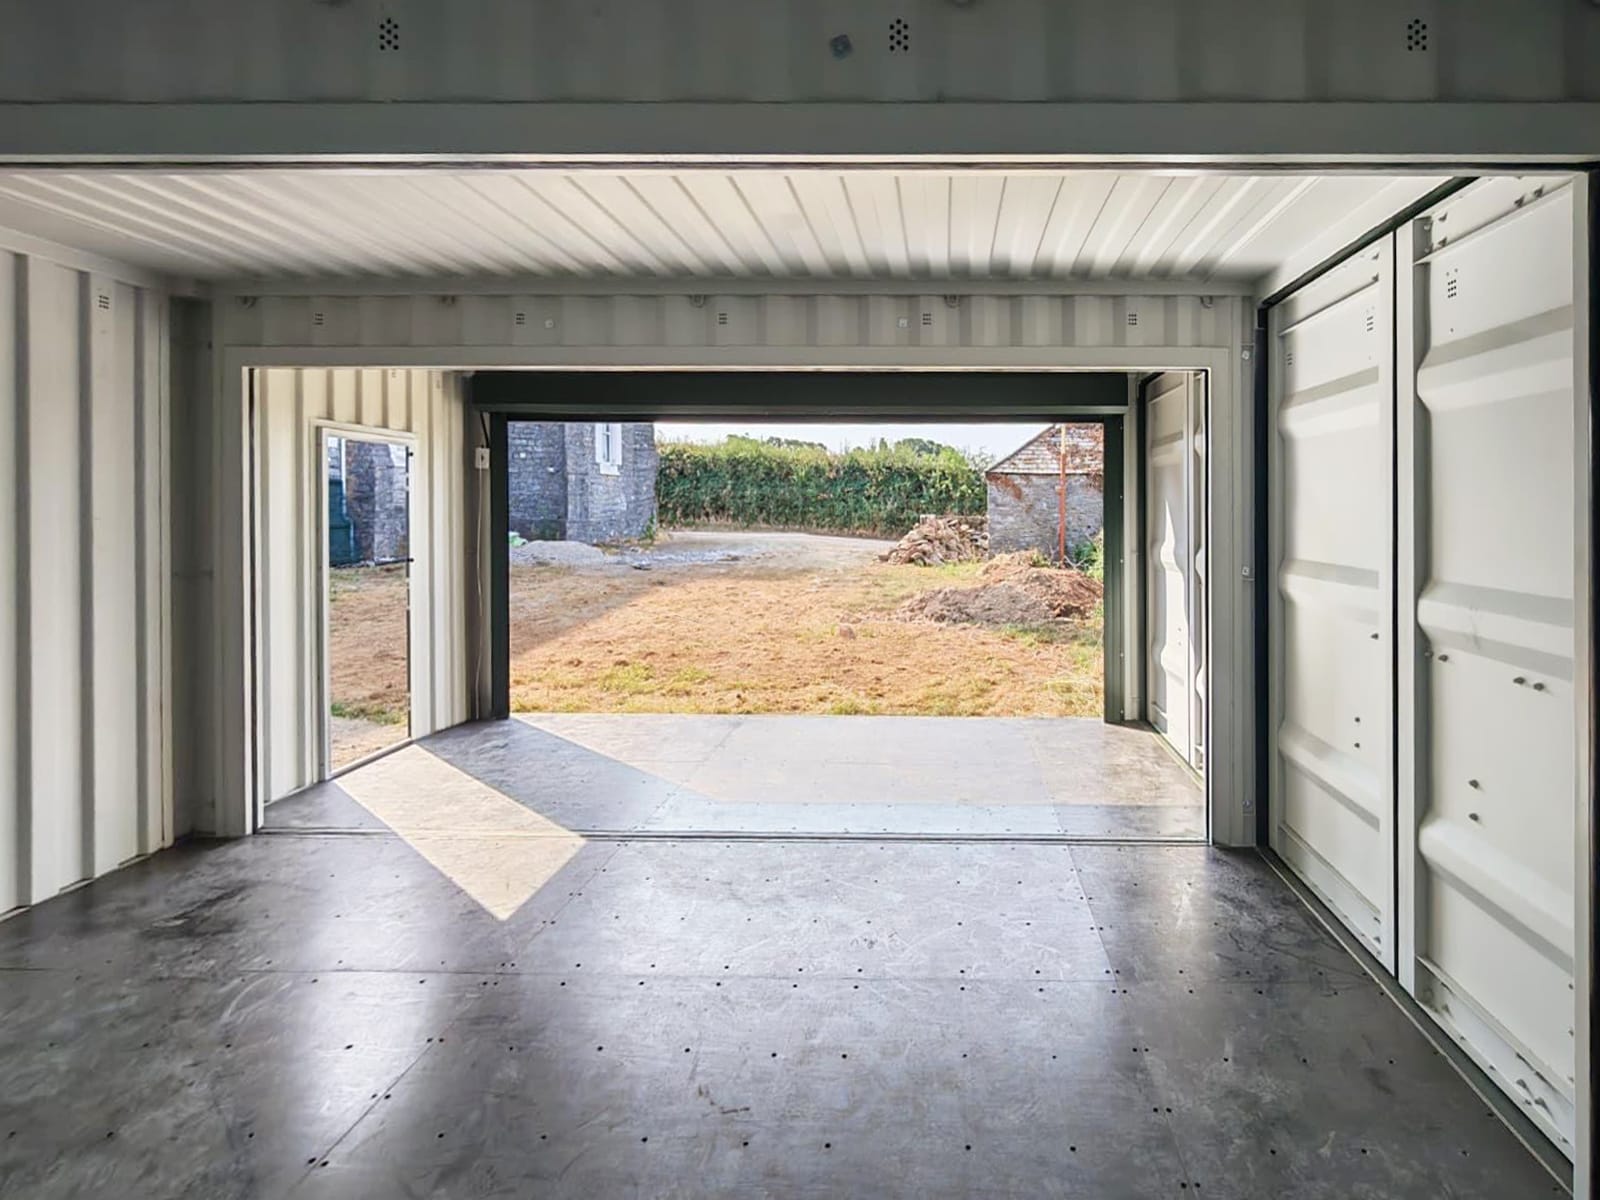
The main shipping container garage combines three 20ft high cube containers to create one large internal space. The team fitted the garage with a full-width electric roller shutter, giving the client straightforward access for vehicles and larger equipment. A separate personnel door provides convenient everyday access.
The linked garage includes:
The team linked two 24ft high cube containers to create a separate storage and office area alongside the container garage.
The client can use the two spaces independently, giving them dedicated areas for vehicle storage, general storage and office activities.
The container storage building includes:
The team fitted external bridge clamps at every container joint to strengthen and stabilise the linked structures. The clamps connect the containers at their corner castings and create a robust structure.
The containers arrived in Plymouth ready for installation, but restricted site access created an additional logistical challenge.
The delivery vehicles could not reach the final location directly, so the team first offloaded each container at a nearby storage facility. The team then transported the units individually to the site.
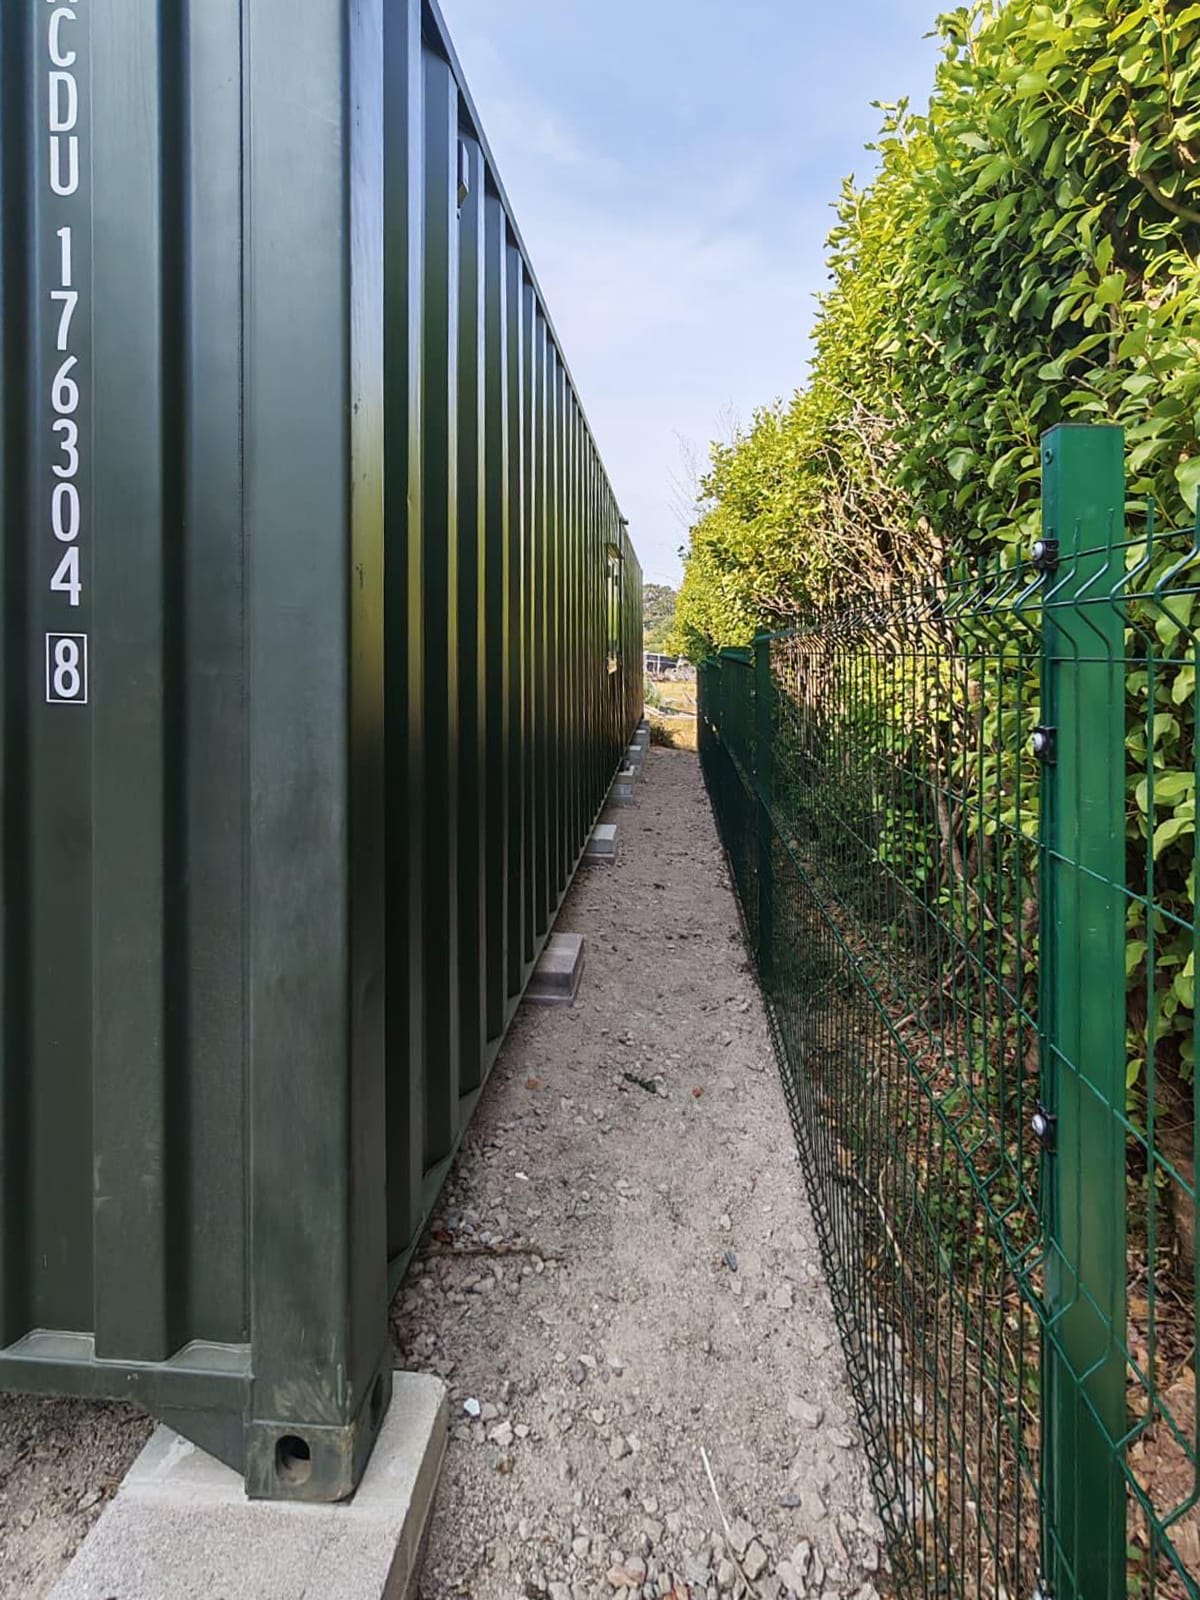
The client prepared concrete pad foundations before delivery. These foundations created level load-bearing points and allowed the team to position the containers accurately before joining them together.
Once the team positioned all five containers, they completed the assembly on site in just one day.
The team completed the entire bespoke build, from order and conversion through to installation, in four weeks.
The completed container garage provides a spacious purpose-built area that combines three linked high cube containers. The separate storage and office building adds two more 24ft containers alongside the garage.
The conversions team linked multiple containers to create a versatile shipping container garage with generous internal space for vehicles and equipment. This approach gave the client the space they needed without relying on traditional construction.
The separate storage and office building gives the client dedicated areas for storage and day-to-day activities.
This project demonstrates how a bespoke container garage can combine multiple containers, large access openings and custom modifications to create a practical building tailored to a specific site and use.
Start your own container garage project by contacting our team today.
What is a container garage?
A container garage uses one or more shipping containers to create secure space for vehicles, equipment, workshops or storage. Customers can link multiple containers together to create larger garage buildings.
Can you join shipping containers together to make a larger garage?
Yes. Customers can link multiple containers together to create larger open-plan areas. This approach works particularly well for container garages, workshops, storage buildings and commercial spaces.
Can a container garage have roller shutters?
Yes. Customers can add roller shutters to a garage container to provide convenient access for vehicles, machinery and equipment.
Can high cube containers create a garage?
Yes. High cube containers provide additional internal height compared with standard containers. This extra headroom makes them particularly useful for larger container garage conversions and buildings that require more internal space.
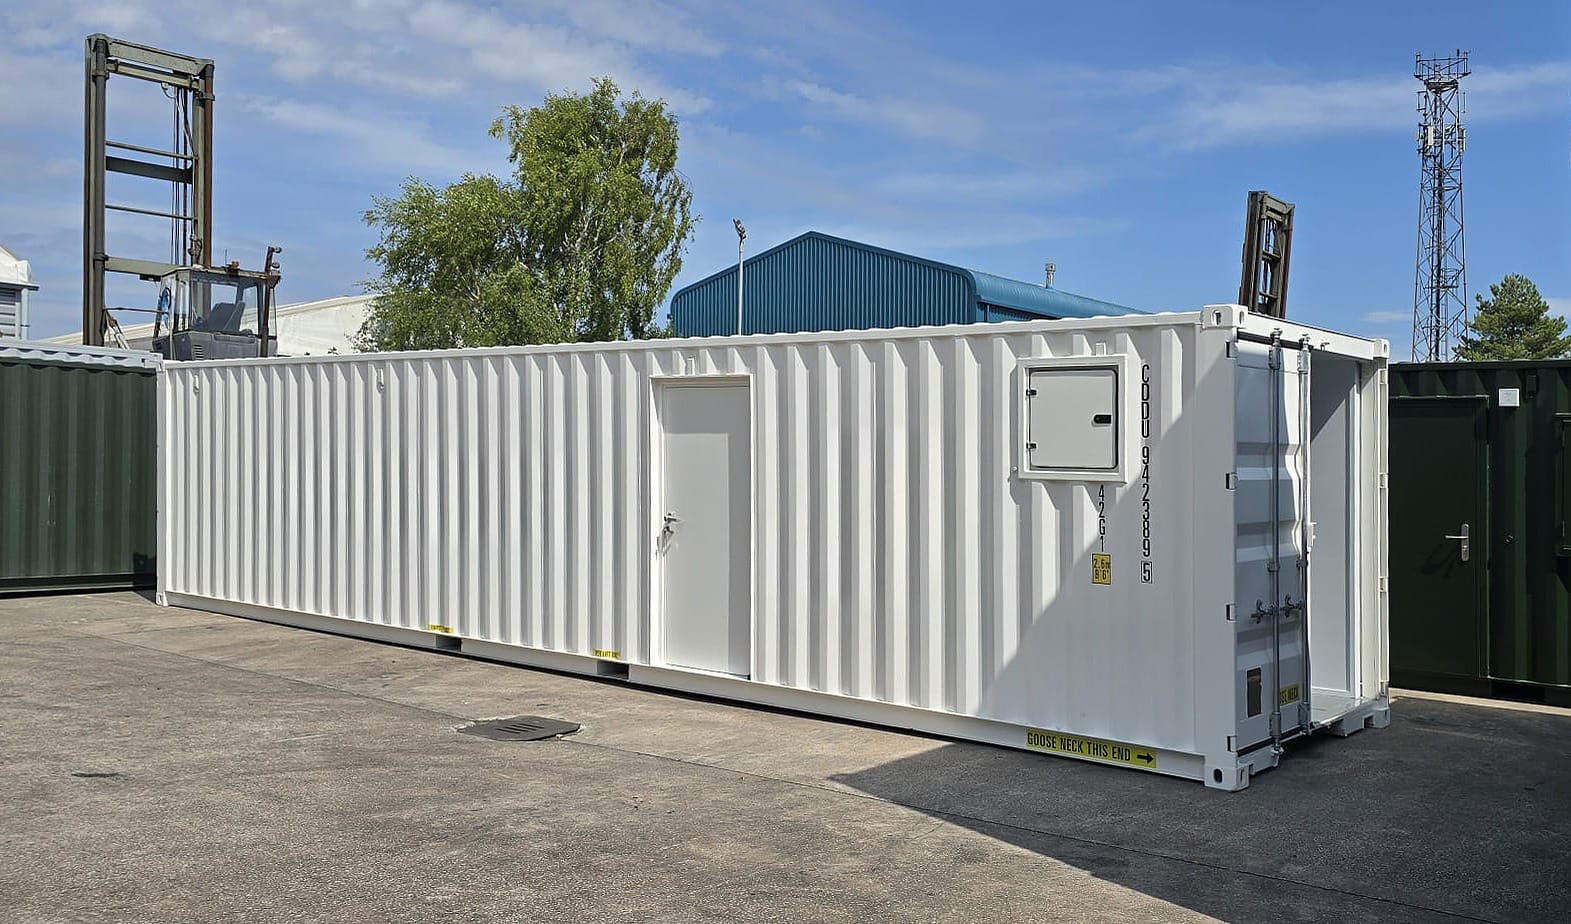
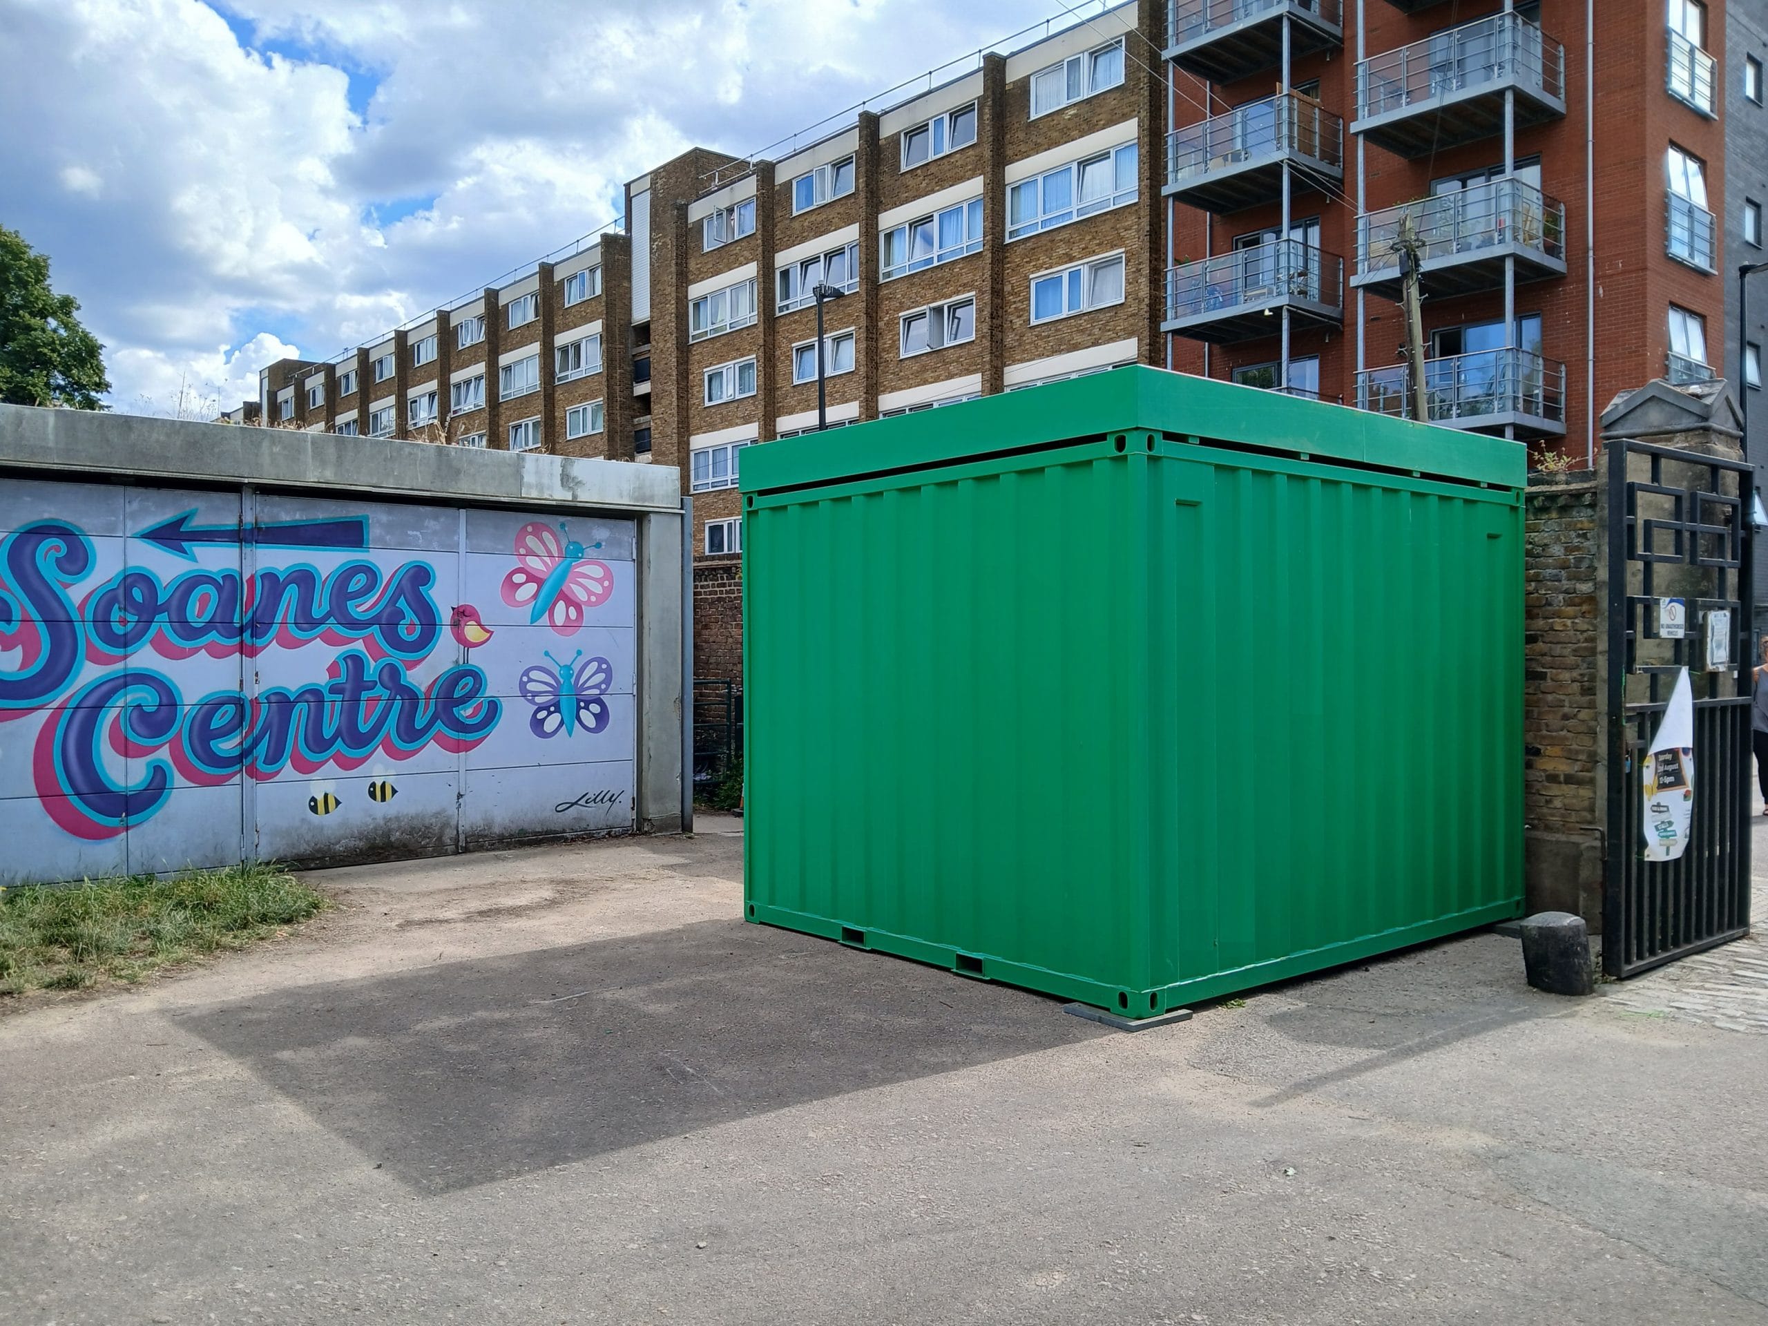

HEAD OFFICE
Gallan Park, Cannock, Staffordshire, WS11 0XG
Email: info@lioncontainers.co.uk
0333 600 6260


Careers with us
Trade working with us
UK Company Reg: 07944912 | VAT No: 133060068
Careers with us
Trade working with us
UK Company Reg: 07944912 | VAT No: 133060068
© Copyright 2026 Lion Containers Ltd. All Rights Reserved. | Terms & Conditions | Privacy Policy | Cookie Policy
© Copyright 2026 Lion Containers Ltd. All Rights Reserved.
Terms & Conditions | Privacy Policy | Cookie Policy